

1428 HIGHLAND RIDGE CIR, Brandon, FL 33510
REQUEST A TOUR If you would like to see this home without being there in person, select the "Virtual Tour" option and your agent will contact you to discuss available opportunities.
In-PersonVirtual Tour
$ 210,000
Est. payment | /mo

2 Beds

3 Baths

1,190 SqFt


$ 210,000
Est. payment | /mo

2 Beds

3 Baths

1,190 SqFt

Key Details

Property Type Townhouse

Sub Type Townhouse

Listing Status Active

Purchase Type For Sale

Square Footage 1,190 sqft

Price per Sqft $176

Subdivision The Carlisle Club

MLS Listing ID TB8549598

Bedrooms 2

Full Baths 2

Half Baths 1

Construction Status Completed

HOA Fees $365/mo

HOA Y/N Yes

Annual Recurring Fee 4380.0

Year Built 1986

Annual Tax Amount $2,734

Lot Size 871 Sqft

Acres 0.02

Property Sub-Type Townhouse

Source Stellar MLS

Property Description

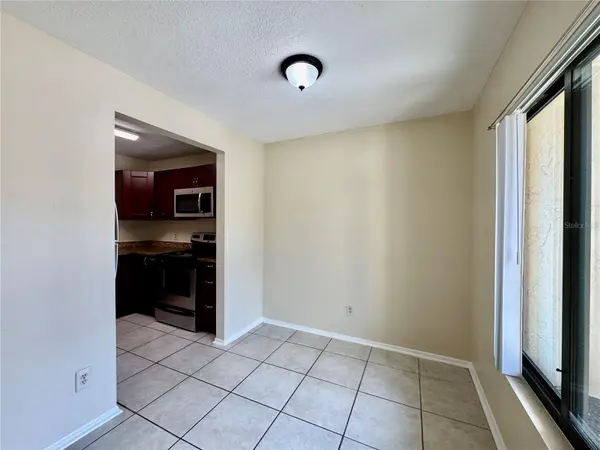
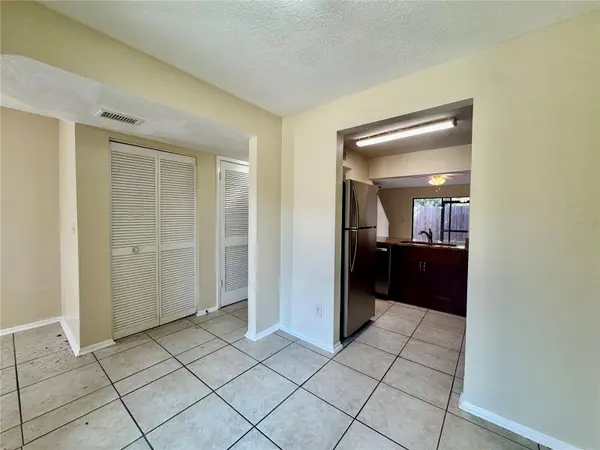
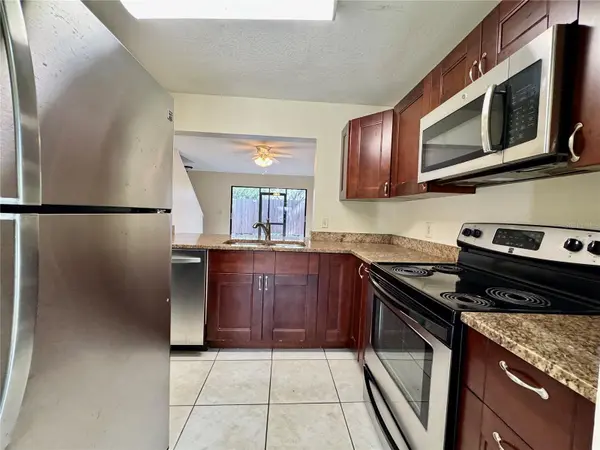
Highly sought-after location with exceptional convenience! This well-maintained 2 bedroom, 2.5 bathroom townhome is ideally located just off Highway 60 and approximately 2 miles from Interstate 75, providing easy access to shopping, dining, entertainment, and everyday conveniences. Numerous restaurants and shopping centers are just around the corner, including a brand-new Chick-fil-A. Located in a desirable, well-kept townhome community featuring a community pool, low HOA fees compared to many surrounding communities, and a quiet setting with only one circular street and no through traffic. The property is move-in ready and offers a comfortable, functional floor plan with plenty of storage. Both bedrooms are located upstairs and each features its own private full bathroom and screened balcony, creating a relaxing private retreat. A stackable washer and dryer hookup is also conveniently located upstairs. The home features attractive wood laminate flooring upstairs and ceramic tile throughout the first floor, with no carpet to maintain. The kitchen offers updated cabinets and countertops, while the bathrooms feature granite countertops and were updated approximately four years ago. Downstairs, enjoy your morning coffee or unwind in the evening on the private screened lanai with no backyard neighbor. Additional storage includes a walk-in storage area off the screened lanai and another walk-in closet near the kitchen that can be used as a pantry or additional storage space. With its excellent location, quiet community, private outdoor spaces, community pool, and well-maintained surroundings, this townhome offers a combination that is hard to find. Easy to show. Schedule your private showing today!

Location

State FL

County Hillsborough

Community The Carlisle Club

Area 33510 - Brandon

Zoning RMC-20

Rooms

Other Rooms Attic

Interior

Interior Features Ceiling Fans(s), Eat-in Kitchen, Solid Surface Counters, Split Bedroom, Thermostat, Walk-In Closet(s)

Heating Central

Cooling Central Air

Flooring Laminate, Tile

Furnishings Unfurnished

Fireplace false

Appliance Dishwasher, Microwave, Range, Refrigerator

Laundry Electric Dryer Hookup, Inside, Laundry Closet, Upper Level, Washer Hookup

Exterior

Exterior Feature Private Mailbox, Rain Gutters, Sidewalk, Storage

Parking Features Assigned, Common

Community Features Pool

Utilities Available Public

Amenities Available Pool

View Y/N No

Water Access No

Roof Type Shingle

Porch Covered, Front Porch, Patio, Porch, Rear Porch, Screened

Exposure South

Garage false

Private Pool No

Building

Lot Description Landscaped

Story 2

Entry Level Two

Foundation Slab

Lot Size Range 0 to less than 1/4

Sewer Public Sewer

Water Public

Structure Type Block,Stucco,Frame

New Construction false

Construction Status Completed

Others

Pets Allowed Breed Restrictions, Number Limit, Size Limit, Yes

HOA Fee Include Insurance,Maintenance Grounds,Management,Pool,Trash

Senior Community No

Pet Size Very Small (Under 15 Lbs.)

Ownership Fee Simple

Monthly Total Fees $365

Acceptable Financing Cash, Conventional, FHA, VA Loan

Membership Fee Required Required

Listing Terms Cash, Conventional, FHA, VA Loan

Num of Pet 2

Special Listing Condition None

Virtual Tour https://www.propertypanorama.com/instaview/stellar/TB8549598

Stellar MLS
Listed by Dylan Hamilton WEICHERT REALTORS-BRANDON REALTY

Schools and Properties Nearby

Orien Devine

Find out why customers are choosing LPT Realty to meet their real estate needs

Learn More About LPT Realty

Name
Phone*
Message
Tour the Home

1428 HIGHLAND RIDGE CIR