



2 Beds
2 Baths
1,274 SqFt
2 Beds
2 Baths
1,274 SqFt
Key Details
Property Type Condo
Sub Type Condominium
Listing Status Active
Purchase Type For Sale
Square Footage 1,274 sqft
Price per Sqft $141
Subdivision Residences At Sabal Point A Condo
MLS Listing ID S5157722
Bedrooms 2
Full Baths 2
HOA Fees $505/mo
HOA Y/N Yes
Annual Recurring Fee 6066.36
Year Built 1996
Annual Tax Amount $2,520
Lot Size 435 Sqft
Acres 0.01
Property Sub-Type Condominium
Source Stellar MLS
Property Description
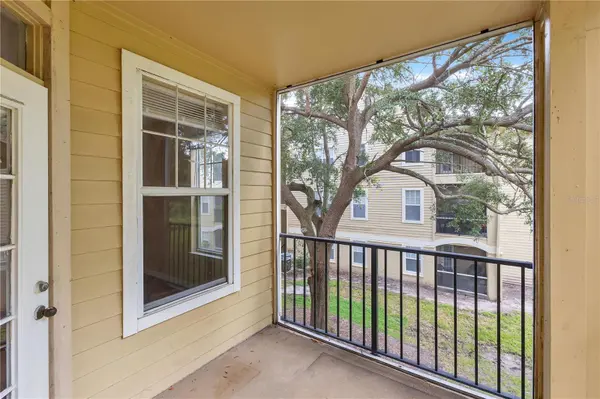
The main living area is open and bright, with multiple windows bringing in natural light and plenty of flexibility for arranging both living and dining spaces. A glass door provides access to the covered outdoor balcony overlooking the community's mature trees and landscaping.
The kitchen opens to the living area through a breakfast bar and features granite countertops, ample cabinetry, stainless steel appliances, a double-basin sink, and plenty of workspace. A dedicated laundry room is conveniently located just off the kitchen, adding valuable storage and everyday functionality.
The split-bedroom floor plan provides added privacy, with the primary suite positioned separately from the second bedroom. The primary bedroom includes a walk-in closet and private bathroom with a long granite-topped dual-sink vanity and tub/shower combination. The second bedroom is located near the additional full bathroom, creating a comfortable setup for guests or additional household members.
Additional features include multiple interior storage closets, ceiling fans, and a single-level interior layout. The covered balcony provides an additional outdoor space to relax while enjoying the surrounding mature trees and landscaping.
Residents of this gated community have access to a variety of amenities, including a waterfront community pool, clubhouse, fitness center, tennis courts, playground, and outdoor gathering areas. With a split-bedroom design, private outdoor space, and an amenity-filled community setting, this Longwood condo offers a comfortable combination of privacy, functionality, and convenience.
Location
State FL
County Seminole
Community Residences At Sabal Point A Condo
Area 32779 - Longwood/Wekiva Springs
Zoning PUD
Interior
Interior Features Ceiling Fans(s), Eat-in Kitchen, Kitchen/Family Room Combo, Living Room/Dining Room Combo
Heating Central
Cooling Central Air
Flooring Tile, Vinyl
Furnishings Unfurnished
Fireplace false
Appliance Dishwasher, Dryer, Microwave, Range, Range Hood, Refrigerator, Washer
Laundry Inside
Exterior
Exterior Feature Lighting, Rain Gutters, Sidewalk
Community Features Clubhouse, Gated Community - No Guard, Pool, Sidewalks
Utilities Available Public
Amenities Available Clubhouse, Gated, Pool
View Y/N No
Water Access No
Roof Type Shingle
Exposure South
Garage false
Private Pool No
Building
Story 1
Entry Level One
Foundation Slab
Sewer Public Sewer
Water Public
Unit Floor 2
Structure Type Brick,Wood Siding
New Construction false
Others
Pets Allowed Yes
HOA Fee Include Pool
Senior Community No
Ownership Fee Simple
Monthly Total Fees $505
Acceptable Financing Cash, Conventional, FHA, VA Loan
Membership Fee Required Optional
Listing Terms Cash, Conventional, FHA, VA Loan
Special Listing Condition None
Virtual Tour https://my.matterport.com/show/?m=T1LaiUUwXZP&mls=1

Schools and Properties Nearby
Find out why customers are choosing LPT Realty to meet their real estate needs
Learn More About LPT Realty