




3 Beds
3 Baths
1,961 SqFt
3 Beds
3 Baths
1,961 SqFt
Key Details
Property Type Townhouse
Sub Type Townhouse
Listing Status Active
Purchase Type For Sale
Square Footage 1,961 sqft
Price per Sqft $203
Subdivision Lakeshore Preserve
MLS Listing ID W7888705
Bedrooms 3
Full Baths 2
Half Baths 1
HOA Fees $398/mo
HOA Y/N Yes
Annual Recurring Fee 4776.0
Year Built 2018
Annual Tax Amount $4,728
Lot Size 2,178 Sqft
Acres 0.05
Property Sub-Type Townhouse
Source Stellar MLS
Property Description
The moment you enter, you'll notice engineered hardwood flooring throughout the first floor and thoughtful details that give the home a fresh, modern feel. Updated lighting allows you to choose between warm or neutral tones, while updated door hinges and handles add a contemporary touch. Even the downstairs half bath has been transformed into an updated conversation piece with plenty of personality.
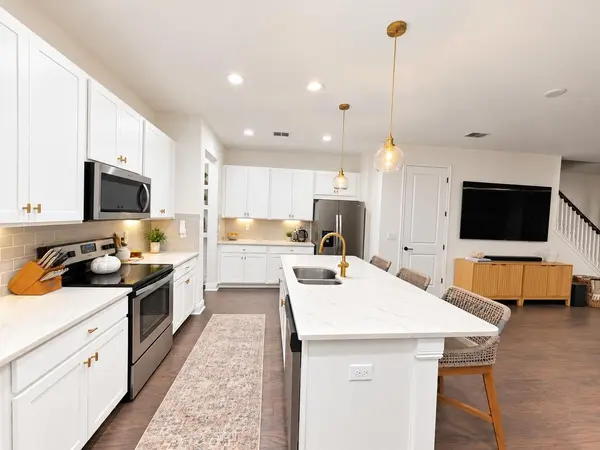
The open-concept kitchen is designed for everyday living and entertaining, featuring a large center island, deep 42-inch cabinetry, decorative hardware, and an oversized pantry offering incredible storage. The home also features a REME HALO® whole-home air purification system, adding another thoughtful upgrade to the property. Open floor plan creates excellent sightlines through the living area and draws your attention directly toward the outdoor patio and mature nature preserve beyond.
Step outside to one of the home's best features. The private patio overlooks the preserve, creating a peaceful setting to enjoy your morning coffee, unwind at the end of the day, and watch deer and other wildlife pass through.
Upstairs, a generously sized loft adds flexibility to the floor plan. Create a movie or entertainment area, game room, recreational space, home office, or whatever best fits your lifestyle. The second-floor laundry room also makes everyday living that much easier.
Every bedroom features a walk-in closet, while the primary suite takes it even further with a walk-in closet plus two additional closets—perfect for shoes, linens, and extra storage. Bedrooms feature views overlooking either the resort-style community pool or peaceful preserve, with the primary bedroom enjoying beautiful views of the mature natural setting behind the home.
The oversized garage provides additional space on both sides compared with many others in the neighborhood, while the extended driveway can accommodate up to three vehicles in addition to the garage.
The community offers a resort-style lifestyle with NO CDD fees! Amenities include a gated entrance, resort-style pool, clubhouse and cabanas, outdoor BBQ area, and artificial turf perfect for cornhole and outdoor games. Enjoy a day by the pool, entertain family and friends, or take a peaceful walk around the community lake and nature preserve. Water, sewer, and trash are also included.
And then there's the location. Conveniently positioned near top-rated schools, shopping, grocery stores, gyms, hospitals, and plenty of restaurants. Dale Mabry Highway, the Veterans Expressway, and Gunn Highway are all approximately five minutes away, providing easy access throughout the Tampa Bay area. With the airport less than 20 minutes away, traveling is a breeze.
Beautiful preserve views, generous storage, modern updates, flexible living spaces, resort-style amenities, an oversized garage, NO CDD fees, and an incredibly convenient location—this townhome brings it all together. All that's left to do is step inside and make it yours.
Location
State FL
County Hillsborough
Community Lakeshore Preserve
Area 33558 - Lutz
Zoning RMC-9
Rooms
Other Rooms Inside Utility, Loft
Interior
Interior Features Ceiling Fans(s), Eat-in Kitchen, High Ceilings, Kitchen/Family Room Combo, Living Room/Dining Room Combo, Open Floorplan, Pest Guard System, PrimaryBedroom Upstairs, Stone Counters, Thermostat, Walk-In Closet(s), Window Treatments
Heating Central, Electric
Cooling Central Air
Flooring Carpet, Ceramic Tile, Hardwood
Furnishings Unfurnished
Fireplace false
Appliance Dishwasher, Disposal, Dryer, Electric Water Heater, Exhaust Fan, Freezer, Ice Maker, Microwave, Range, Range Hood, Refrigerator, Washer
Laundry Inside, Upper Level
Exterior
Exterior Feature Hurricane Shutters, Lighting, Private Mailbox, Rain Gutters, Sidewalk
Parking Features Driveway, Garage Door Opener, Ground Level
Garage Spaces 1.0
Pool In Ground, Lighting
Community Features Community Mailbox, Gated Community - No Guard, Pool, Sidewalks
Utilities Available BB/HS Internet Available, Cable Available, Electricity Available, Phone Available, Public, Sewer Connected, Water Connected
Amenities Available Gated, Maintenance, Pool
View Y/N Yes
Water Access No
View Trees/Woods
Roof Type Shingle
Porch Covered, Enclosed, Front Porch, Patio, Rear Porch, Screened
Attached Garage true
Exposure South
Garage true
Private Pool Yes
Building
Lot Description Landscaped, Private, Sidewalk, Paved
Story 2
Entry Level Two
Foundation Slab
Lot Size Range 0 to less than 1/4
Builder Name Mattamy
Sewer Public Sewer
Water Public
Architectural Style Contemporary
Structure Type Block,Stucco
New Construction false
Schools
Elementary Schools Schwarzkopf-Hb
Middle Schools Martinez-Hb
High Schools Steinbrenner High School
Others
Pets Allowed Cats OK, Dogs OK
HOA Fee Include Pool,Escrow Reserves Fund,Insurance,Maintenance Structure,Maintenance Grounds,Pest Control,Sewer,Trash,Water
Senior Community No
Ownership Fee Simple
Monthly Total Fees $398
Acceptable Financing Cash, Conventional, FHA
Membership Fee Required Required
Listing Terms Cash, Conventional, FHA
Special Listing Condition None

Schools and Properties Nearby
Find out why customers are choosing LPT Realty to meet their real estate needs
Learn More About LPT Realty