




3 Beds
3 Baths
1,364 SqFt
3 Beds
3 Baths
1,364 SqFt
Key Details
Property Type Townhouse
Sub Type Townhouse
Listing Status Active
Purchase Type For Sale
Square Footage 1,364 sqft
Price per Sqft $168
Subdivision Island Club West Ph 02
MLS Listing ID S5157978
Bedrooms 3
Full Baths 3
HOA Fees $230/mo
HOA Y/N Yes
Annual Recurring Fee 2760.0
Year Built 2002
Annual Tax Amount $2,614
Lot Size 871 Sqft
Acres 0.02
Property Sub-Type Townhouse
Source Stellar MLS
Property Description
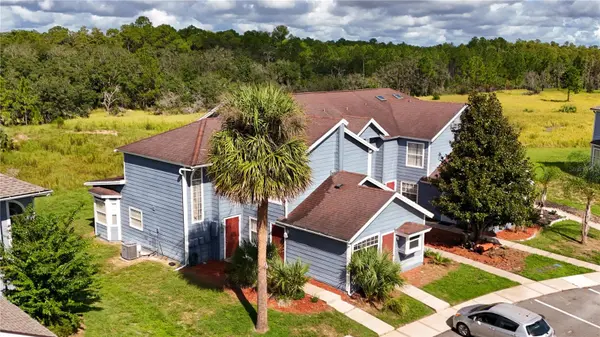
Discover the flexibility and comfort of this 3-bedroom, 3-bath home located in the desirable Island Club West community in Davenport! The thoughtfully designed floor plan features two bedrooms on the second floor, each with its own private bathroom, offering privacy and convenience for family members or guests. - Brand New Air Conditioner and Water Heater installed July 2026.
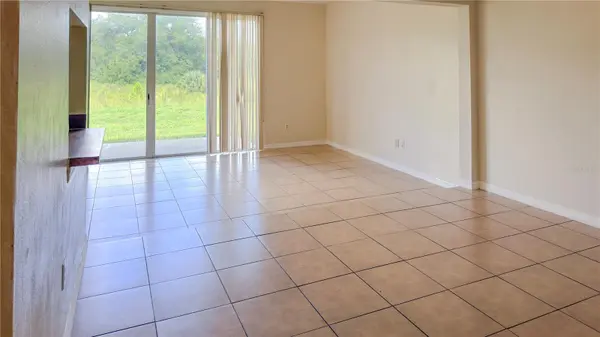
The first floor features an inviting open-concept layout where the kitchen, dining, and living spaces flow together, making it ideal for everyday living and entertaining. A beautiful custom fireplace adds character and creates an eye-catching focal point in the living area. A third bedroom and full bathroom are also conveniently located on the first floor, providing additional flexibility for guests, extended family, a home office, or other needs.
Whether you are searching for a primary residence, Florida getaway, or investment opportunity, this property offers a versatile layout in a convenient Central Florida location. Enjoy easy access to shopping, dining, major roadways, entertainment, and Central Florida's world-famous attractions, along with the amenities and relaxed atmosphere of Island Club West.
Come experience the layout, character, and possibilities of this home. Schedule your private showing today and make 206 Orchid Dr your next Florida address!
Location
State FL
County Polk
Community Island Club West Ph 02
Area 33897 - Davenport
Interior
Interior Features Eat-in Kitchen, Kitchen/Family Room Combo, Living Room/Dining Room Combo, PrimaryBedroom Upstairs
Heating Central, Electric
Cooling Central Air
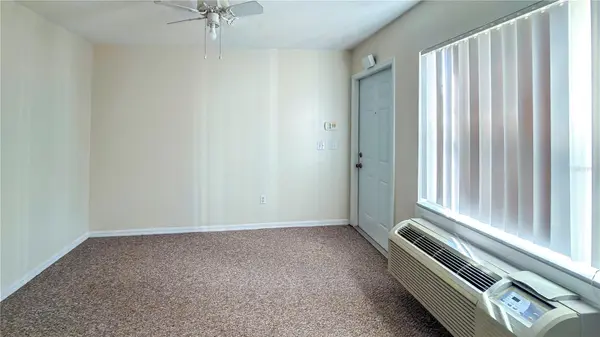
Flooring Carpet, Ceramic Tile
Fireplaces Type Free Standing
Furnishings Unfurnished
Fireplace true
Appliance Cooktop, Dishwasher, Dryer, Electric Water Heater, Refrigerator
Laundry Electric Dryer Hookup, Washer Hookup
Exterior
Exterior Feature Rain Gutters
Community Features Buyer Approval Required, Clubhouse, Fitness Center, Pool, Tennis Court(s)
Utilities Available BB/HS Internet Available, Cable Connected, Electricity Connected, Public, Sewer Connected
View Y/N No
Water Access No
Roof Type Shingle
Porch Patio
Exposure East
Garage false
Private Pool No
Building
Story 2
Entry Level Two
Foundation Slab
Lot Size Range 0 to less than 1/4
Sewer Public Sewer
Water Public
Structure Type Vinyl Siding
New Construction false
Others
Pets Allowed Cats OK, Dogs OK, Size Limit
HOA Fee Include Pool,Maintenance Structure,Maintenance Grounds,Recreational Facilities,Trash
Senior Community No
Pet Size Small (16-35 Lbs.)
Ownership Fee Simple
Monthly Total Fees $230
Acceptable Financing Cash, Conventional, FHA
Membership Fee Required Required
Listing Terms Cash, Conventional, FHA
Num of Pet 2
Special Listing Condition None

Schools and Properties Nearby
Find out why customers are choosing LPT Realty to meet their real estate needs
Learn More About LPT Realty