



4 Beds
4 Baths
3,082 SqFt
4 Beds
4 Baths
3,082 SqFt
Key Details
Property Type Single Family Home
Sub Type Single Family Residence
Listing Status Active
Purchase Type For Sale
Square Footage 3,082 sqft
Price per Sqft $356
Subdivision Royal Cypress Preserve-Ph 3
MLS Listing ID O6442256
Bedrooms 4
Full Baths 3
Half Baths 1
HOA Fees $1,300/qua
HOA Y/N Yes
Annual Recurring Fee 5200.0
Year Built 2018
Annual Tax Amount $15,766
Lot Size 7,840 Sqft
Acres 0.18
Property Sub-Type Single Family Residence
Source Stellar MLS
Property Description
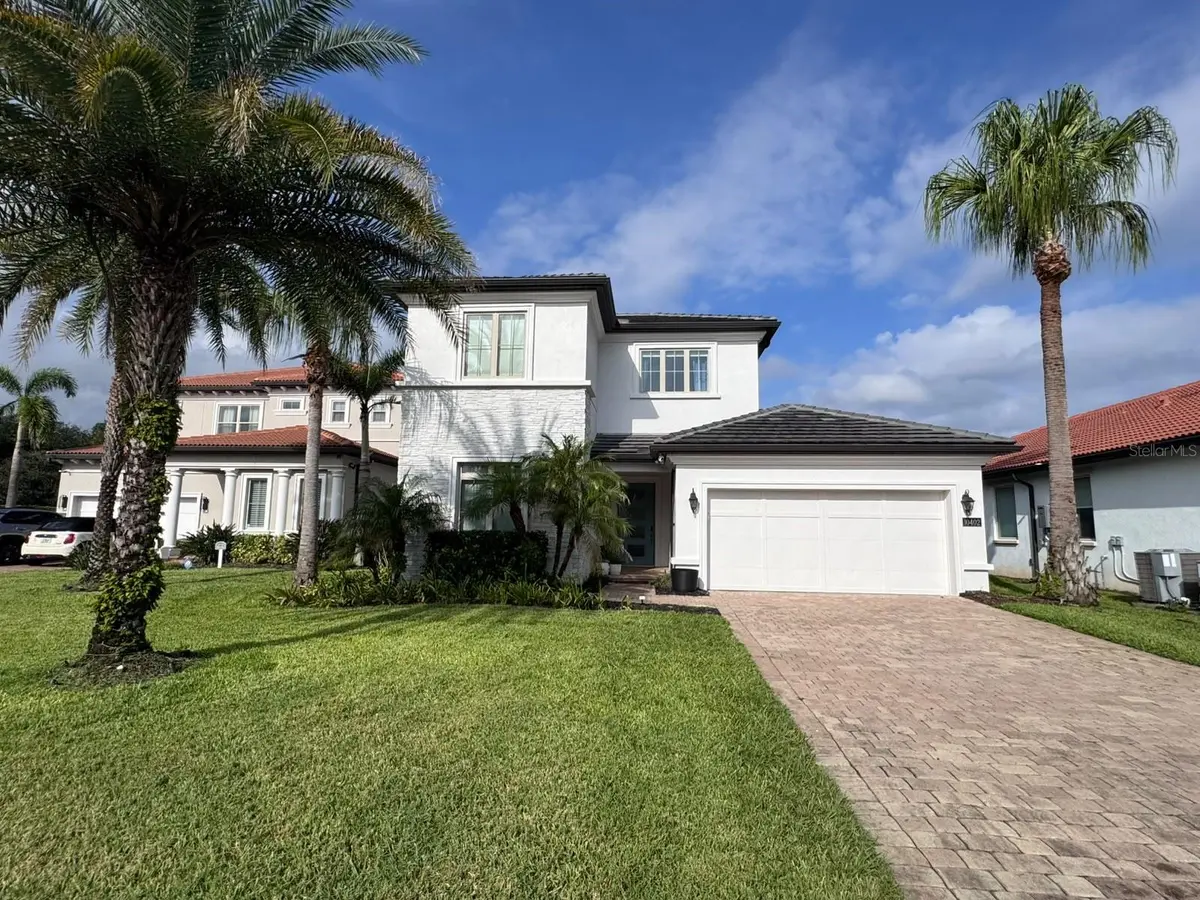
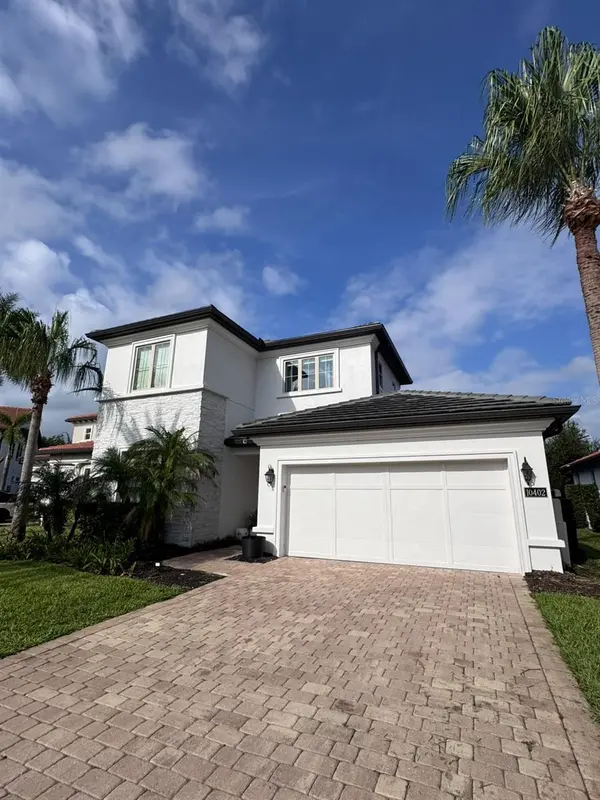
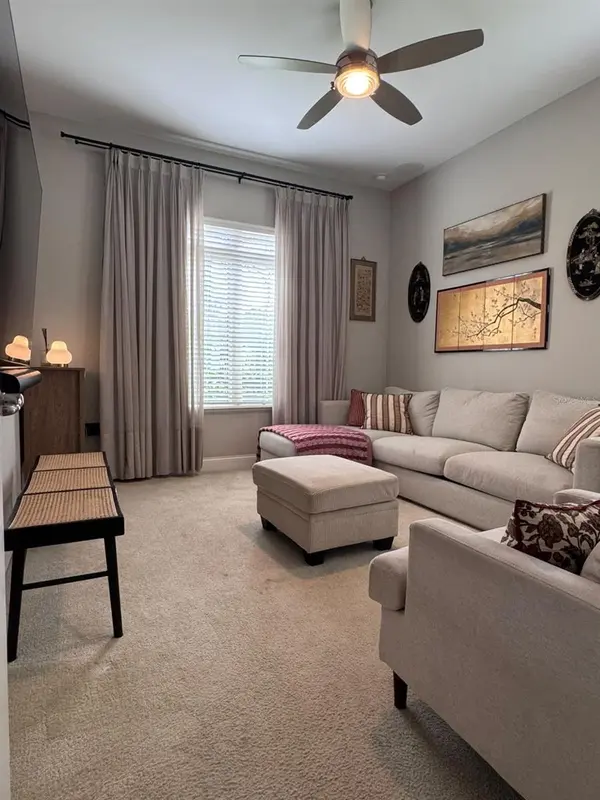
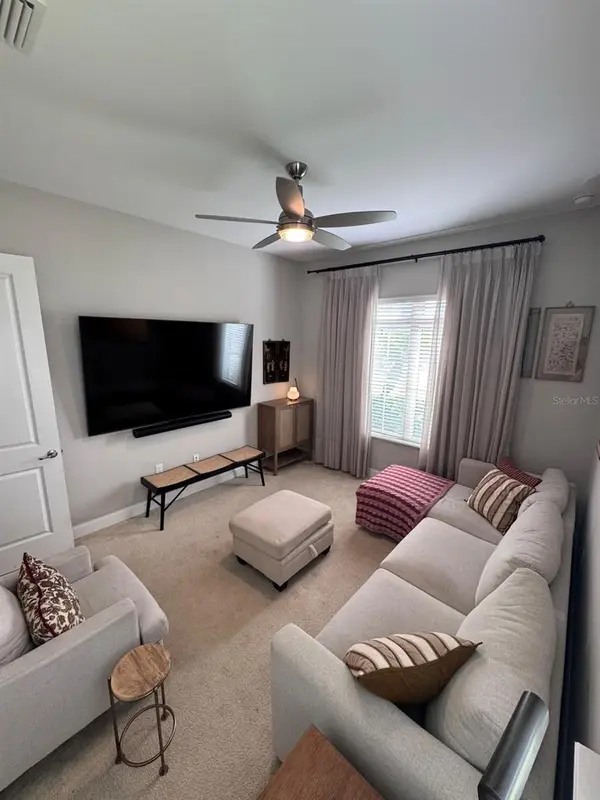
Featuring the Massiano Tuscan floor plan, this light-filled home offers four bedrooms, three and a half bathrooms, and a spacious bonus loft that can serve as a home office, media room, playroom, or secondary living area. The open-concept design provides generous spaces for everyday living and entertaining.
The gourmet kitchen features upgraded cabinetry, designer lighting, stainless steel appliances, a gas range, and elegant finishes. Solid-wood and porcelain tile flooring, high-end stonework, custom built-ins, thoughtful design details, and abundant storage enhance the home throughout.
The outdoor living area includes a summer kitchen and an expansive, fully fenced backyard surrounded by lush greenery. Private and inviting, it offers an ideal setting for entertaining, relaxing, and enjoying the Florida lifestyle.
Additional highlights include an air-conditioned two-car garage and a spacious driveway with room for up to four additional vehicles.
Royal Cypress Preserve is a private, gated community of just over 200 residences, offering 24-hour security and controlled access. Resort-style amenities include a clubhouse, zero-entry swimming pool, fitness center overlooking South Lake, community boat dock with views of the Disney fireworks, playground, dog park, and recreation areas. Lawn care is included in the HOA, providing added convenience and low-maintenance living.
An exceptional opportunity to enjoy privacy, comfort, thoughtful design, and a prime location in one of the area's most desirable gated communities.
Location
State FL
County Orange
Community Royal Cypress Preserve-Ph 3
Area 32836 - Orlando/Dr. Phillips/Bay Vista
Zoning P-D
Interior
Interior Features Eat-in Kitchen, Kitchen/Family Room Combo, Living Room/Dining Room Combo, Open Floorplan, Primary Bedroom Main Floor, Walk-In Closet(s)
Heating Central
Cooling Central Air
Flooring Carpet, Tile, Wood
Furnishings Unfurnished
Fireplace false
Appliance Built-In Oven, Dishwasher, Disposal, Dryer, Microwave, Range, Refrigerator, Washer
Laundry Laundry Room
Exterior
Exterior Feature Lighting, Sidewalk
Parking Features Garage Door Opener
Garage Spaces 2.0
Community Features Clubhouse, Community Mailbox, Fitness Center, Gated Community - Guard, Playground, Pool, Sidewalks
Utilities Available Electricity Connected, Natural Gas Connected, Water Connected
View Y/N No
Water Access No
Roof Type Tile
Attached Garage true
Exposure Southeast
Garage true
Private Pool No
Building
Story 1
Entry Level Two
Foundation Block, Slab
Lot Size Range 0 to less than 1/4
Builder Name Toll Brothers
Sewer Public Sewer
Water Public
Structure Type Block,Concrete
New Construction false
Schools
Elementary Schools Castleview Elementary
Middle Schools Horizon West Middle School
High Schools Windermere High School
Others
Pets Allowed Yes
HOA Fee Include Guard - 24 Hour
Senior Community No
Ownership Fee Simple
Monthly Total Fees $433
Membership Fee Required Required
Special Listing Condition None
Virtual Tour https://www.propertypanorama.com/instaview/stellar/O6442256

Schools and Properties Nearby
Find out why customers are choosing LPT Realty to meet their real estate needs
Learn More About LPT Realty