

1820 WINGFIELD DR, Longwood, FL 32779
REQUEST A TOUR If you would like to see this home without being there in person, select the "Virtual Tour" option and your agent will contact you to discuss available opportunities.
In-PersonVirtual Tour
$ 999,999
Est. payment | /mo

4 Beds

4 Baths

3,941 SqFt


$ 999,999
Est. payment | /mo

4 Beds

4 Baths

3,941 SqFt

Key Details

Property Type Single Family Home

Sub Type Single Family Residence

Listing Status Active

Purchase Type For Sale

Square Footage 3,941 sqft

Price per Sqft $253

Subdivision Wingfield Reserve

MLS Listing ID O6443501

Bedrooms 4

Full Baths 3

Half Baths 1

HOA Fees $643/Semi-Annually

HOA Y/N Yes

Annual Recurring Fee 1286.0

Year Built 1985

Annual Tax Amount $7,271

Lot Size 1.010 Acres

Acres 1.01

Property Sub-Type Single Family Residence

Source Stellar MLS

Property Description

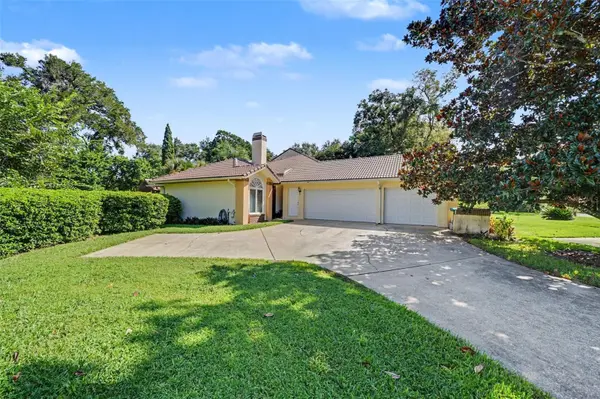
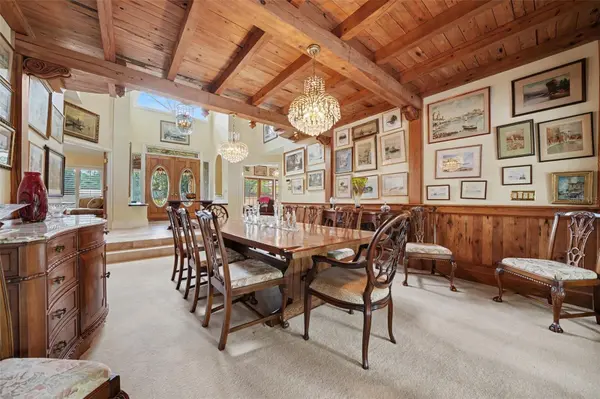
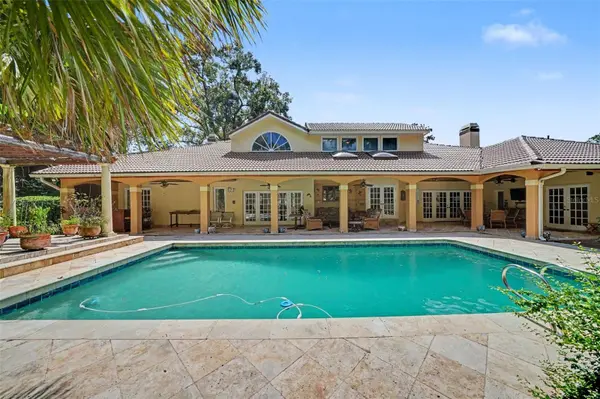
Welcome to this stunning One-Acre Estate Home with custom upgrades and a resort-style backyard. This 4 bedroom, 3.5-bath home is thoughtfully designed with numerous custom upgrades, elegant architectural details, and exceptional spaces for both everyday living and entertaining. Step through the covered front porch into an impressive foyer featuring soaring ceilings, a formal sitting area, and a formal dining room. The gourmet kitchen is a true centerpiece, offering granite countertops, handcrafted cabinetry, abundant counter space and storage, a closet pantry, and a dedicated wine bar with built-in wine racks. The adjacent eat-in area overlooks the pool and backyard, while abundant natural light fills the space. The spacious gathering room features dramatic wood ceilings, a brick wood-burning fireplace, and beautiful travertine flooring, creating a warm and inviting atmosphere. Multiple French doors provide seamless access to the spectacular outdoor living spaces. The expansive primary suite offers a private sitting area and a separate retreat room that can be used as a relaxation space, exercise area, or home office. Two oversized walk-in closets provide exceptional storage, while French doors offer direct access to the covered patio. The luxurious primary bathroom features soaring ceilings, a large garden tub, separate walk-in shower, dual vanities with generous counter space, and a private niche. An exterior French door leads to a secluded private courtyard. A convenient powder room serves the main living areas. On the opposite side of the home are two additional spacious bedrooms and a pool-planned bathroom designed with outdoor living in mind. A beautiful spiral staircase leads upstairs to the fourth bedroom, complete with a unique built-in bed that can easily be tucked away into the wall when not in use. The bedroom features its own private bathroom and connects to a versatile bonus room—perfect for a home office, den, media room, or additional living space. The bonus room overlooks the gallery area below, adding to the home's impressive architectural character. The interior laundry room offers extensive cabinetry and storage. A side-entry three-car garage provides ample parking and storage, complemented by an oversized driveway with abundant additional parking. Outside, prepare to be impressed by the private backyard oasis. Multiple French doors open to a beautiful covered patio featuring five separate sitting areas, all overlooking the sparkling pool. The pool and patio area are enclosed by an attractive iron fence, while the private one-acre property continues beyond the fenced enclosure, providing plenty of additional yard space and privacy. Beautifully landscaped and designed for entertaining, this remarkable estate combines spacious indoor living, custom craftsmanship, and resort-style outdoor living—all set on a picturesque one-acre lot. A truly distinctive home offering space, privacy, custom details, and an exceptional setting for enjoying the Florida lifestyle. Convenient location to restaurants, shopping and major highways.

Location

State FL

County Seminole

Community Wingfield Reserve

Area 32779 - Longwood/Wekiva Springs

Zoning A-1

Rooms

Other Rooms Bonus Room, Breakfast Room Separate, Den/Library/Office, Family Room, Formal Dining Room Separate, Formal Living Room Separate, Inside Utility

Interior

Interior Features Built-in Features, Cathedral Ceiling(s), Ceiling Fans(s), Eat-in Kitchen, High Ceilings, Kitchen/Family Room Combo, Primary Bedroom Main Floor, Split Bedroom, Stone Counters, Tray Ceiling(s), Walk-In Closet(s)

Heating Central, Electric

Cooling Central Air

Flooring Carpet, Ceramic Tile, Hardwood, Travertine

Fireplaces Type Family Room, Wood Burning

Furnishings Unfurnished

Fireplace true

Appliance Built-In Oven, Cooktop, Dishwasher, Disposal, Dryer, Microwave, Refrigerator, Washer

Laundry Electric Dryer Hookup, Inside, Laundry Room, Washer Hookup

Exterior

Exterior Feature Garden, Private Yard

Parking Features Driveway, Garage Door Opener, Garage Faces Side

Garage Spaces 3.0

Fence Other

Pool Auto Cleaner, Gunite, In Ground

Utilities Available Cable Connected, Electricity Connected, Water Connected

Amenities Available Tennis Court(s)

View Y/N No

Water Access No

View Trees/Woods

Roof Type Tile

Porch Covered, Deck, Front Porch, Patio, Porch, Rear Porch, Side Porch

Attached Garage true

Exposure North

Garage true

Private Pool Yes

Building

Lot Description In County, Landscaped, Sidewalk, Paved

Entry Level Two

Foundation Slab

Lot Size Range 1 to less than 2

Sewer Public Sewer

Water Public

Architectural Style Traditional

Structure Type Block,Stucco

New Construction false

Schools

Elementary Schools Woodlands Elementary

Middle Schools Markham Woods Middle

High Schools Lake Mary High

Others

Pets Allowed Yes

Senior Community No

Ownership Fee Simple

Monthly Total Fees $107

Membership Fee Required Required

Special Listing Condition None

Virtual Tour https://listings.nextdoorphotos.com/vd/266068711

Stellar MLS
Listed by Lydia Pisano MARK SPAIN REAL ESTATE

Schools and Properties Nearby

Orien Devine

Find out why customers are choosing LPT Realty to meet their real estate needs

Learn More About LPT Realty

Name
Phone*
Message
Tour the Home

1820 WINGFIELD DR