

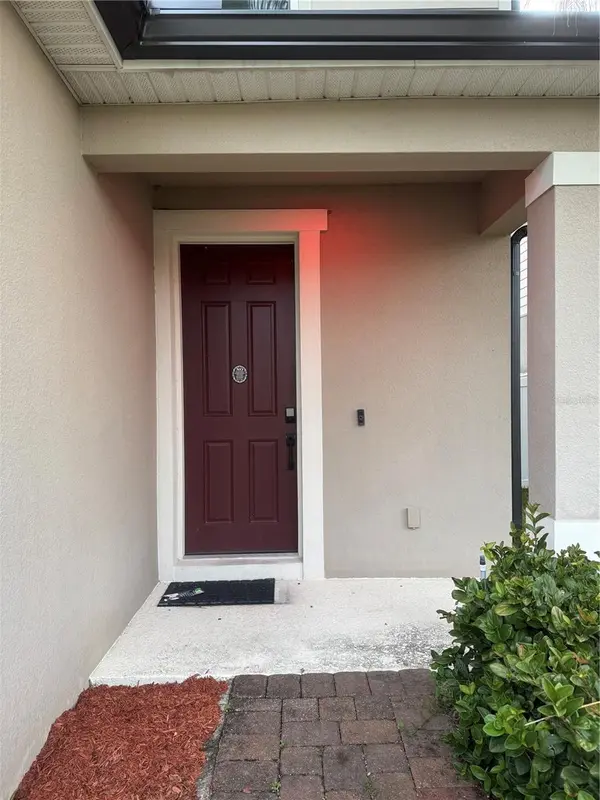



4 Beds
3 Baths
2,169 SqFt
4 Beds
3 Baths
2,169 SqFt
Key Details
Property Type Single Family Home
Sub Type Single Family Residence
Listing Status Active
Purchase Type For Sale
Square Footage 2,169 sqft
Price per Sqft $216
Subdivision Kensington Reserve Ph Ii
MLS Listing ID O6442937
Bedrooms 4
Full Baths 2
Half Baths 1
Construction Status Completed
HOA Fees $300/qua
HOA Y/N Yes
Annual Recurring Fee 1200.0
Year Built 2019
Lot Size 4,791 Sqft
Acres 0.11
Lot Dimensions 40'x 115'
Property Sub-Type Single Family Residence
Source Stellar MLS
Property Description
As you step outside onto the extended covered lanai and you will find yourself in a space ready for entertaining or for peaceful reflection. This is not just a yard, it's a canvass ready for your imagination, offering limitless potential and customization. This home also boasts a spacious two car garage. The neighborhood features a community pool that is perfect for the hot afternoon. Located in a friendly and welcoming neighborhood, this house is a stone's throw from the vibrant heart of downtown Sanford and from the Sanford International Airport. Don't let this opportunity, where the details cater to taste and style, slip away.
Location
State FL
County Seminole
Community Kensington Reserve Ph Ii
Area 32773 - Sanford
Zoning PD
Rooms
Other Rooms Attic, Family Room, Great Room, Loft
Interior
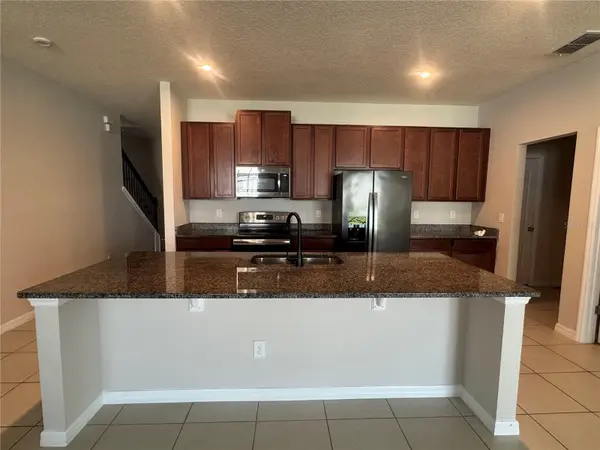
Interior Features Eat-in Kitchen, High Ceilings, Kitchen/Family Room Combo, L Dining, Living Room/Dining Room Combo, Open Floorplan, PrimaryBedroom Upstairs, Smart Home, Solid Surface Counters, Thermostat, Walk-In Closet(s), Window Treatments
Heating Central, Electric
Cooling Central Air
Flooring Carpet, Ceramic Tile, Tile
Furnishings Unfurnished
Fireplace false
Appliance Cooktop, Dishwasher, Disposal, Electric Water Heater, Exhaust Fan, Freezer, Ice Maker, Microwave, Range, Refrigerator, Water Filtration System, Water Softener
Laundry Electric Dryer Hookup, Inside, Laundry Closet, Upper Level, Washer Hookup
Exterior
Exterior Feature Lighting, Private Yard, Rain Gutters, Sidewalk, Sprinkler Metered
Parking Features Common, Covered, Driveway, Garage Door Opener, Ground Level
Garage Spaces 2.0
Fence Fenced, Vinyl
Community Features Association Recreation - Owned, Clubhouse, Community Mailbox, Gated Community - No Guard, Irrigation-Reclaimed Water, Playground, Pool, Sidewalks, Special Community Restrictions, Street Lights
Utilities Available BB/HS Internet Available, Cable Available, Cable Connected, Electricity Available, Electricity Connected, Fire Hydrant, Phone Available, Public, Sewer Available, Sewer Connected, Sprinkler Meter, Sprinkler Recycled, Underground Utilities, Water Available, Water Connected
Amenities Available Clubhouse, Gated, Playground, Pool, Recreation Facilities
View Y/N No
Water Access No
View City
Roof Type Shingle
Porch Covered, Front Porch, Patio, Porch, Rear Porch, Screened
Attached Garage true
Exposure East
Garage true
Private Pool No
Building
Lot Description City Limits, Landscaped, Sidewalk, Paved, Private
Story 2
Entry Level Two
Foundation Slab
Lot Size Range 0 to less than 1/4
Builder Name Ryan
Sewer Public Sewer
Water Public
Architectural Style Contemporary, Florida, Patio Home
Unit Floor 2
Structure Type Block,Stucco,Vinyl Siding,Frame
New Construction false
Construction Status Completed
Schools
Elementary Schools Midway Elementary
Middle Schools Sanford Middle
High Schools Seminole High
Others
Pets Allowed Yes
HOA Fee Include Pool,Private Road,Recreational Facilities
Senior Community No
Ownership Fee Simple
Monthly Total Fees $100
Acceptable Financing Cash, Conventional, FHA, VA Loan
Membership Fee Required Required
Listing Terms Cash, Conventional, FHA, VA Loan
Special Listing Condition None

Schools and Properties Nearby
Find out why customers are choosing LPT Realty to meet their real estate needs
Learn More About LPT Realty