




4 Beds
3 Baths
1,932 SqFt
4 Beds
3 Baths
1,932 SqFt
Key Details
Property Type Single Family Home
Sub Type Single Family Residence
Listing Status Active
Purchase Type For Sale
Square Footage 1,932 sqft
Price per Sqft $183
Subdivision Shady Creek Preserve Ph 1
MLS Listing ID TB8550548
Bedrooms 4
Full Baths 3
HOA Fees $384/Semi-Annually
HOA Y/N Yes
Annual Recurring Fee 768.0
Year Built 2009
Annual Tax Amount $2,784
Lot Size 5,662 Sqft
Acres 0.13
Lot Dimensions 50x110
Property Sub-Type Single Family Residence
Source Stellar MLS
Property Description
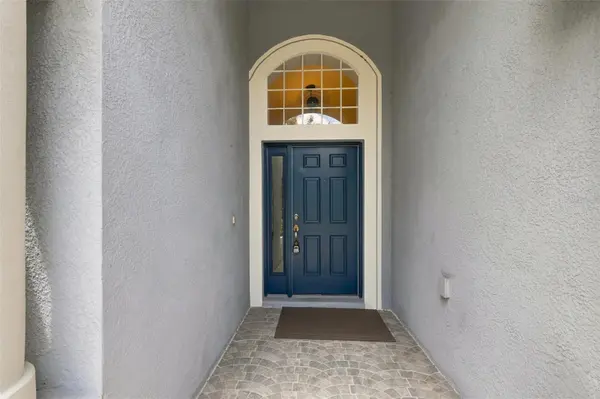
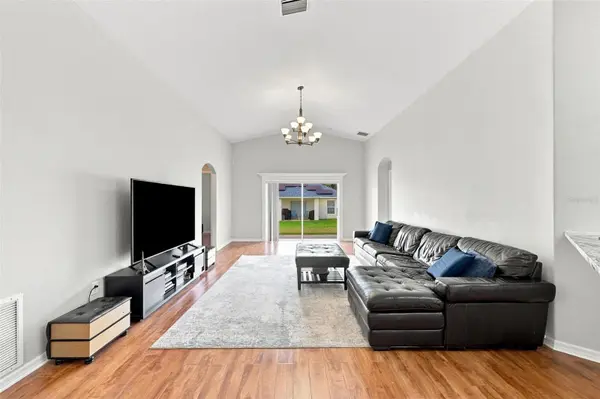
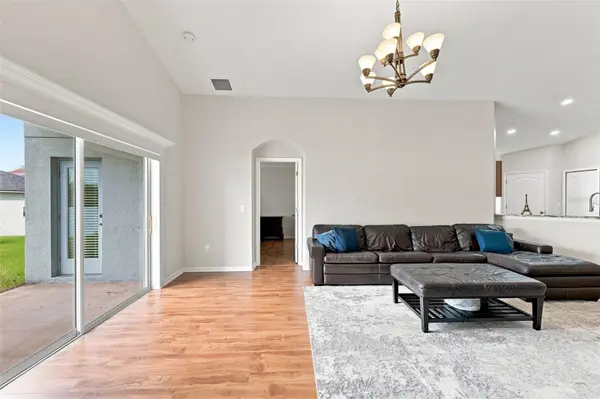
Welcome to 10612 Shady Branch Dr., a beautifully maintained 4-bedroom, 3-bathroom home with 2,481 total square feet, built in 2009. Featuring a desirable open and functional layout, this home offers laminate flooring, granite countertops, stainless-steel appliances, a kitchen dinette, and a separate dining room.
The spacious floor plan provides comfortable living areas and generously sized bedrooms, while the 2-car garage offers convenient parking and storage. Enjoy the added value of a very low HOA and NO CDD fee.
Conveniently located in Riverview near shopping, dining, schools, major roadways, and the best of Tampa Bay. Well cared for, move-in ready, and an excellent opportunity in a great location!
Location
State FL
County Hillsborough
Community Shady Creek Preserve Ph 1
Area 33579 - Riverview
Zoning PD
Interior
Interior Features Cathedral Ceiling(s), Eat-in Kitchen, High Ceilings, Open Floorplan, Primary Bedroom Main Floor, Solid Surface Counters, Thermostat, Walk-In Closet(s)
Heating Electric
Cooling Central Air
Flooring Laminate
Furnishings Unfurnished
Fireplace false
Appliance Dishwasher, Disposal, Dryer, Electric Water Heater, Microwave, Range, Refrigerator, Washer
Laundry Laundry Room
Exterior
Garage Spaces 2.0
Utilities Available Electricity Connected, Sewer Connected, Water Connected
View Y/N No
Water Access No
Roof Type Shingle
Attached Garage true
Exposure East
Garage true
Private Pool No
Building
Story 1
Entry Level One
Foundation Slab
Lot Size Range 0 to less than 1/4
Sewer Public Sewer
Water Public
Structure Type Block
New Construction false
Others
Pets Allowed Yes
Senior Community No
Ownership Fee Simple
Monthly Total Fees $64
Membership Fee Required Required
Special Listing Condition None

Schools and Properties Nearby
Find out why customers are choosing LPT Realty to meet their real estate needs
Learn More About LPT Realty