



4 Beds
3 Baths
2,789 SqFt
4 Beds
3 Baths
2,789 SqFt
Key Details
Property Type Single Family Home
Sub Type Single Family Residence
Listing Status Active
Purchase Type For Sale
Square Footage 2,789 sqft
Price per Sqft $394
Subdivision Riviera North The 1St Add
MLS Listing ID TB8550021
Bedrooms 4
Full Baths 2
Half Baths 1
HOA Y/N No
Year Built 1969
Annual Tax Amount $2,535
Lot Size 8,276 Sqft
Acres 0.19
Lot Dimensions 75x112
Property Sub-Type Single Family Residence
Source Stellar MLS
Property Description
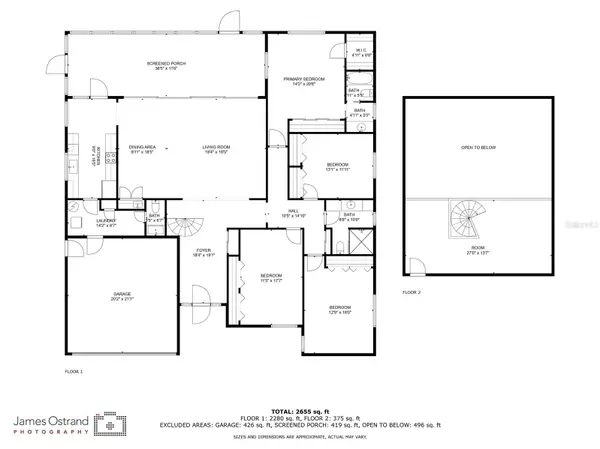
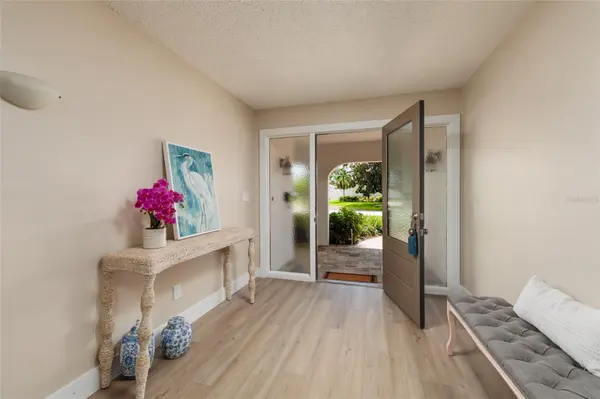
Inside, the grand foyer introduces a welcoming and generously proportioned floor plan featuring formal living and dining rooms, ideal for entertaining and everyday enjoyment. A distinctive circular staircase leads to an expansive loft area that can be tailored to suit a variety of lifestyles, including a home office, media room, playroom, or private retreat. The recently updated kitchen is a true highlight, featuring new cabinetry, new appliances, and sleek solid-surface countertops that create a polished and functional setting for both casual meals and sophisticated entertaining. Luxury vinyl plank flooring has been installed throughout most of the home, providing a cohesive and contemporary foundation.
The spacious primary suite offers an enlarged bathroom designed for relaxation, complete with a soaking tub and an elevated sense of comfort. The second bathroom and convenient half bath have also been enhanced with new vanities and mirrors. Additional interior improvements include new bedroom and closet doors throughout, providing a cohesive, modern finish across the residence. Both A/C systems were replaced in June 2024, and a new A/C closet further enhances the home's updated mechanical features.
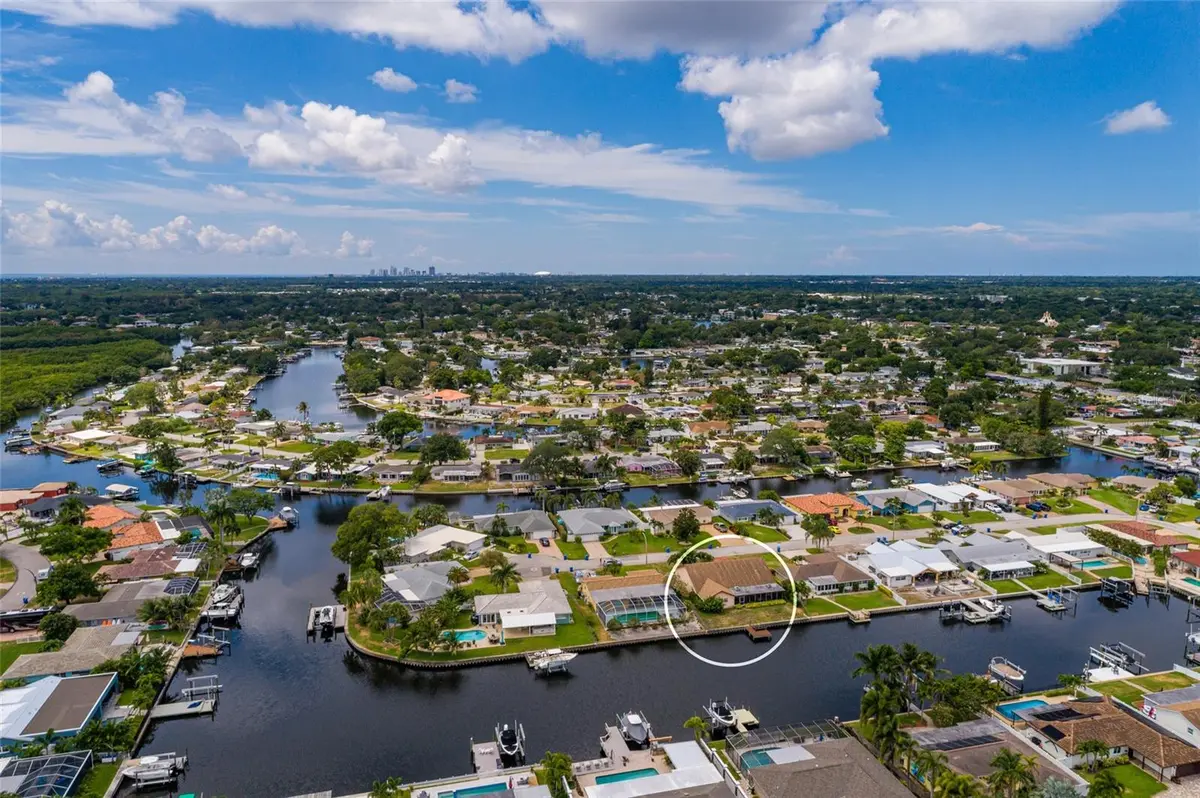
Outdoor living is truly exceptional, with new pavers gracing both the front and rear porches and a new roof over the patio providing added protection and comfort. The expansive 40-foot lanai creates an idyllic setting for morning coffee, sunset gatherings, or entertaining against a backdrop of peaceful waterfront views. A seawall and dock add tremendous appeal for boating enthusiasts, while the property's direct water access offers a convenient route to Tampa Bay and beyond.
Conveniently located near major transportation routes, the home offers an easy commute to Tampa as well as convenient access to downtown St. Petersburg, pristine Gulf beaches, Carillon Parkway, shopping, dining, medical facilities, and the area's renowned arts and cultural destinations. This remarkable waterfront property presents a rare opportunity to create an exceptional residence in a premier setting. With its substantial updates, generous proportions, captivating water views, dock, lanai, and outstanding location, this is a truly compelling opportunity to experience waterfront living at its finest.
Location
State FL
County Pinellas
Community Riviera North The 1St Add
Area 33702 - St Pete
Direction NE
Rooms
Other Rooms Family Room, Loft
Interior
Interior Features Cathedral Ceiling(s), Ceiling Fans(s), Eat-in Kitchen, High Ceilings, Living Room/Dining Room Combo, Open Floorplan, Primary Bedroom Main Floor, Solid Surface Counters, Solid Wood Cabinets, Split Bedroom, Stone Counters, Vaulted Ceiling(s)
Heating Central
Cooling Central Air
Flooring Ceramic Tile
Furnishings Unfurnished
Fireplace false
Appliance Dishwasher, Dryer, Range, Range Hood, Refrigerator, Washer
Laundry Laundry Room
Exterior
Exterior Feature Lighting
Parking Features On Street, Open, Oversized, Parking Pad
Garage Spaces 2.0
Community Features Street Lights
Utilities Available BB/HS Internet Available, Cable Connected, Electricity Connected, Sewer Connected, Water Connected
Waterfront Description Canal - Saltwater
View Y/N Yes
Water Access Yes
Water Access Desc Canal - Saltwater
Roof Type Shingle
Attached Garage true
Exposure North
Garage true
Private Pool No
Building
Story 2
Entry Level Two
Foundation Block
Lot Size Range 0 to less than 1/4
Sewer Public Sewer
Water Public
Structure Type Block,Stucco
New Construction false
Others
Pets Allowed Yes
Senior Community No
Ownership Fee Simple
Acceptable Financing Cash, Conventional
Listing Terms Cash, Conventional
Special Listing Condition None
Virtual Tour https://unbranded.visithome.ai/6onBbyLwLJZMrjdkuj3NVu?mu=ft

Schools and Properties Nearby
Find out why customers are choosing LPT Realty to meet their real estate needs
Learn More About LPT Realty