


4 Beds
4 Baths
2,686 SqFt
4 Beds
4 Baths
2,686 SqFt
Key Details
Property Type Townhouse
Sub Type Townhouse
Listing Status Active
Purchase Type For Sale
Square Footage 2,686 sqft
Price per Sqft $381
Subdivision Warren Ave Twnhms Sub
MLS Listing ID TB8550656
Bedrooms 4
Full Baths 3
Half Baths 1
HOA Fees $150/mo
HOA Y/N Yes
Annual Recurring Fee 1800.0
Year Built 2024
Annual Tax Amount $13,212
Lot Size 3,049 Sqft
Acres 0.07
Property Sub-Type Townhouse
Source Stellar MLS
Property Description
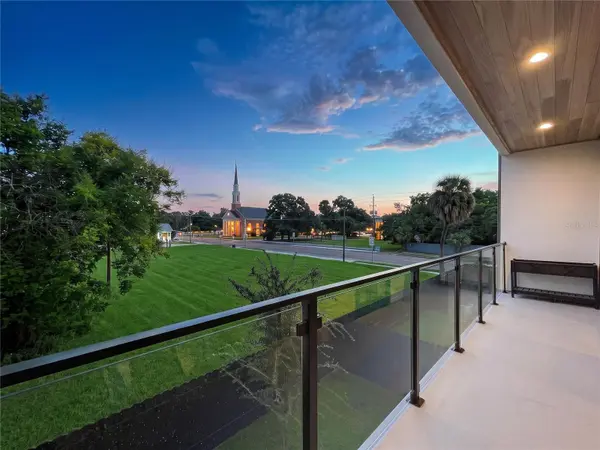
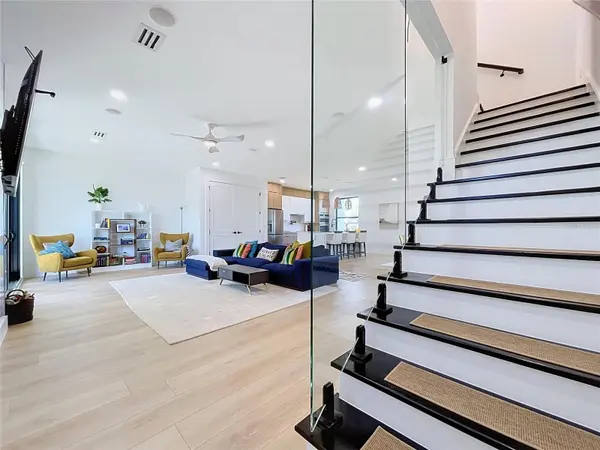
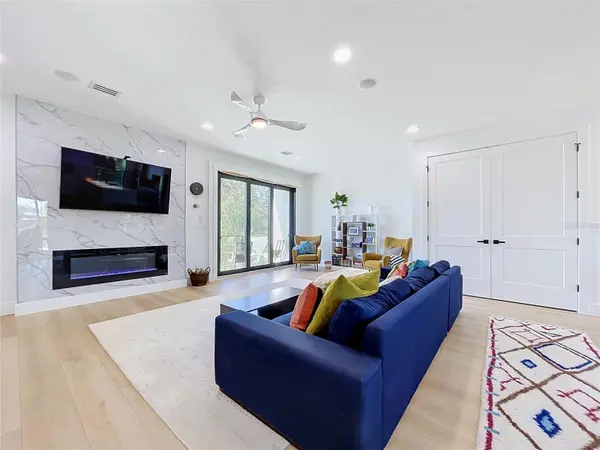
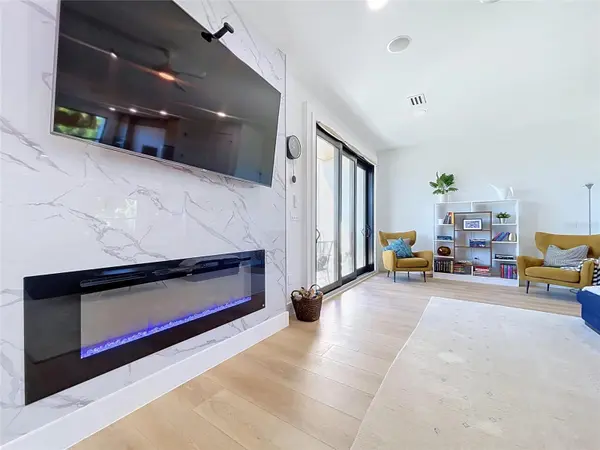
The main living level was designed for entertaining, with an open-concept kitchen, dining area, and living room enhanced by soaring ceilings, eye catching fireplace/tv wall, abundant natural light, and expansive three-panel, Impact resistant, sliding glass doors. A stylish wet bar with a wine refrigerator adds convenience when hosting, while the private balcony offers beautiful views of the downtown Tampa skyline.
The first-floor studio provides valuable flexibility as a home office, fitness room, guest retreat, or creative space. Upstairs, the primary suite feels like a private escape with its own balcony, city views, and a luxurious en-suite bath featuring a double vanity and oversized shower with dual showerheads. 2nd and 3rd bedrooms are spacious (13x13) sharing a 2nd full bath and access to private lovely views through oversized windows or a balcony.
One of this home's greatest advantages is its walkable Tampa Heights location. Leave the car at home and enjoy easy access to Armature Works, Tampa's Riverwalk, Water Works Park, Ulele, neighborhood coffee shops, restaurants, breweries, and entertainment. From morning walks along the Hillsborough River to dinner and drinks at Armature Works, this location places some of Tampa's most popular destinations practically at your doorstep. The Riverwalk provides a scenic connection to downtown attractions, waterfront parks, museums, Amalie Arena, and Sparkman Wharf. Tampa Riverwalk
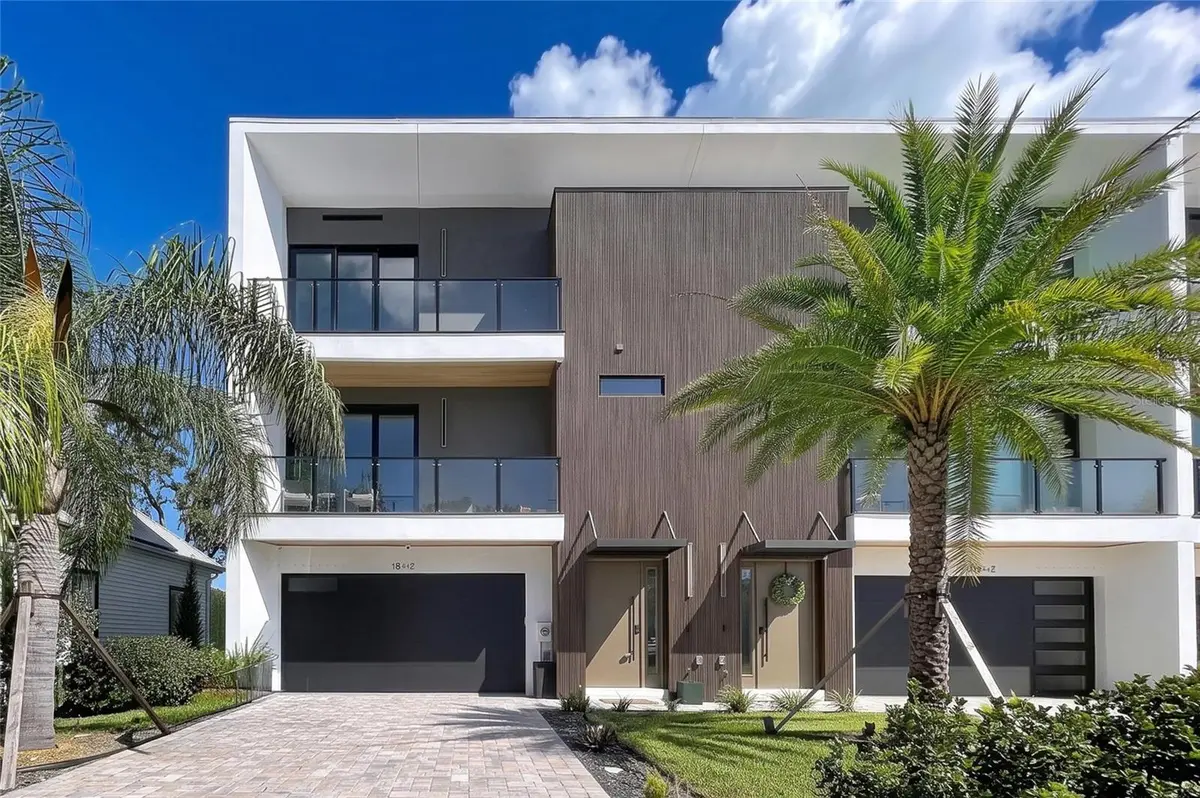
Luxury vinyl and tile flooring, modern finishes, an interior laundry room, generous storage, and approximately 9-foot-4-inch ceilings complete the home. Enjoy the space and privacy of a luxury residence along with the convenience of low-maintenance townhome living.
Location
State FL
County Hillsborough
Community Warren Ave Twnhms Sub
Area 33602 - Tampa
Zoning RM-16
Rooms
Other Rooms Bonus Room, Great Room, Inside Utility, Interior In-Law Suite w/Private Entry, Interior In-Law Suite w/No Private Entry
Interior
Interior Features Built-in Features, Ceiling Fans(s), High Ceilings, Kitchen/Family Room Combo, Open Floorplan, PrimaryBedroom Upstairs, Solid Surface Counters, Solid Wood Cabinets, Walk-In Closet(s), Wet Bar
Heating Central, Electric, Heat Pump
Cooling Central Air
Flooring Luxury Vinyl, Tile
Fireplaces Type Family Room
Furnishings Unfurnished
Fireplace true
Appliance Bar Fridge, Built-In Oven, Cooktop, Dishwasher, Disposal, Dryer, Electric Water Heater, Microwave, Range Hood, Refrigerator, Washer, Wine Refrigerator
Laundry Inside, Laundry Room, Upper Level
Exterior
Exterior Feature Balcony, Lighting, Private Entrance, Private Mailbox, Sidewalk, Sprinkler Metered
Parking Features Driveway, Garage Door Opener
Garage Spaces 2.0
Fence Fenced, Vinyl
Community Features Deed Restrictions, Sidewalks, Street Lights
Utilities Available Cable Available, Electricity Connected, Public, Sewer Connected, Sprinkler Meter, Underground Utilities
View Y/N No
Water Access No
View City
Roof Type Membrane
Porch Other, Patio
Attached Garage true
Exposure South
Garage true
Private Pool No
Building
Lot Description City Limits, Landscaped, Level, Paved
Story 3
Entry Level Three Or More
Foundation Stem Wall
Lot Size Range 0 to less than 1/4
Sewer Public Sewer
Water Public
Architectural Style Contemporary
Structure Type Block,Stucco,Frame
New Construction false
Schools
Elementary Schools Graham-Hb
Middle Schools Madison-Hb
High Schools Hillsborough-Hb
Others
Pets Allowed Yes
HOA Fee Include Maintenance Structure,Maintenance Grounds
Senior Community No
Ownership Fee Simple
Monthly Total Fees $150
Acceptable Financing Cash, Conventional, VA Loan
Membership Fee Required Required
Listing Terms Cash, Conventional, VA Loan
Special Listing Condition None
Virtual Tour https://youtu.be/ZtDDZ-BCQUI

Schools and Properties Nearby
Find out why customers are choosing LPT Realty to meet their real estate needs
Learn More About LPT Realty