




2 Beds
2 Baths
1,091 SqFt
2 Beds
2 Baths
1,091 SqFt
Key Details
Property Type Townhouse
Sub Type Townhouse
Listing Status Active
Purchase Type For Sale
Square Footage 1,091 sqft
Price per Sqft $252
Subdivision Fox Hunt Lanes Ph 03
MLS Listing ID O6443493
Bedrooms 2
Full Baths 2
Construction Status Completed
HOA Y/N No
Year Built 1986
Annual Tax Amount $3,964
Lot Size 5,227 Sqft
Acres 0.12
Property Sub-Type Townhouse
Source Stellar MLS
Property Description
Location
State FL
County Orange
Community Fox Hunt Lanes Ph 03
Area 32826 - Orlando/Alafaya
Zoning R-3
Rooms
Other Rooms Loft
Interior
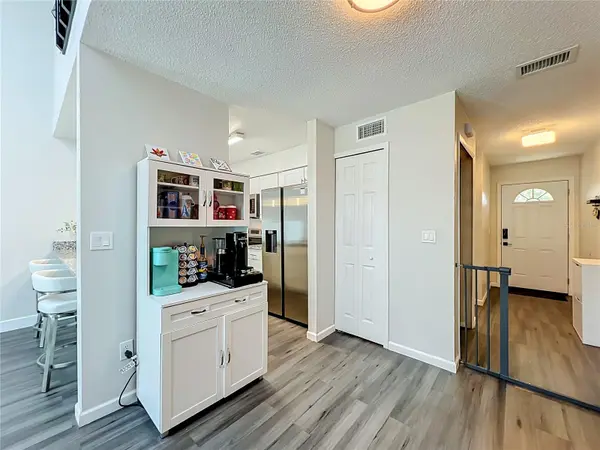
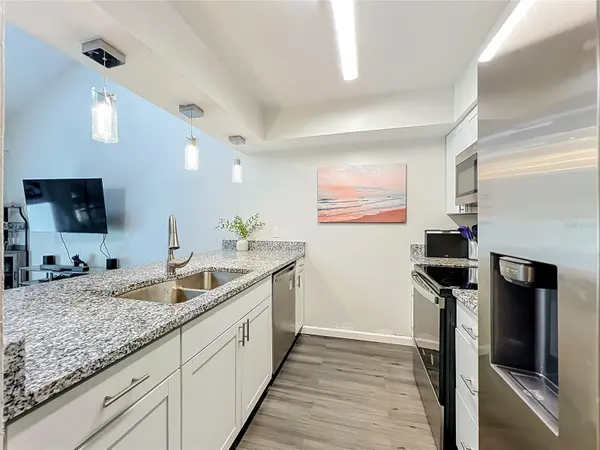
Interior Features Ceiling Fans(s), PrimaryBedroom Upstairs, Stone Counters
Heating Central, Electric
Cooling Central Air
Flooring Ceramic Tile, Laminate
Furnishings Unfurnished
Fireplace false
Appliance Dishwasher, Disposal, Microwave, Range, Refrigerator
Laundry Outside
Exterior
Exterior Feature Rain Gutters
Fence Fenced, Wood
Community Features None
Utilities Available BB/HS Internet Available, Cable Available, Electricity Connected, Public, Underground Utilities, Water Connected
View Y/N No
Water Access No
View Garden
Roof Type Shingle
Porch Covered, Enclosed, Patio, Rear Porch
Exposure South
Garage false
Private Pool No
Building
Lot Description Cul-De-Sac, In County, Landscaped, Oversized Lot, Paved
Story 2
Entry Level Two
Foundation Slab
Lot Size Range 0 to less than 1/4
Sewer Septic Tank
Water Public
Architectural Style Florida, Traditional
Unit Floor 1
Structure Type Block
New Construction false
Construction Status Completed
Schools
Elementary Schools Riverdale Elem
Middle Schools Corner Lake Middle
High Schools University High
Others
Pets Allowed Yes
HOA Fee Include None
Senior Community No
Ownership Fee Simple
Acceptable Financing Cash, Conventional, FHA, VA Loan
Listing Terms Cash, Conventional, FHA, VA Loan
Special Listing Condition None
Virtual Tour https://www.propertypanorama.com/instaview/stellar/O6443493

Schools and Properties Nearby
Find out why customers are choosing LPT Realty to meet their real estate needs
Learn More About LPT Realty