

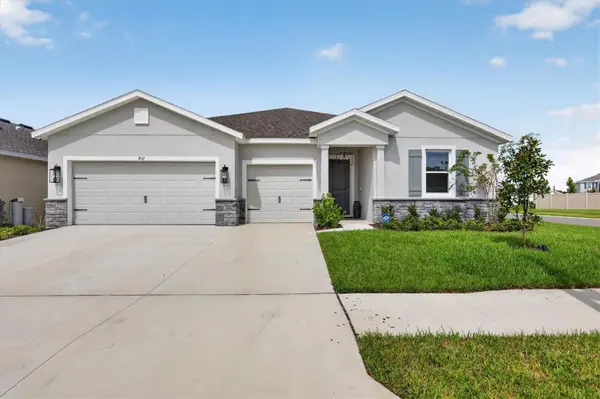



3 Beds
2 Baths
2,836 SqFt
3 Beds
2 Baths
2,836 SqFt
Key Details
Property Type Single Family Home
Sub Type Single Family Residence
Listing Status Active
Purchase Type For Rent
Square Footage 2,836 sqft
Subdivision Varrea Ph 2B
MLS Listing ID TB8549744
Bedrooms 3
Full Baths 2
Construction Status Completed
HOA Y/N No
Year Built 2026
Lot Size 8,276 Sqft
Acres 0.19
Lot Dimensions 69.58x120
Property Sub-Type Single Family Residence
Source Stellar MLS
Property Description
From the moment you step inside, the home makes an immediate impression with seamless luxury vinyl plank flooring, elevated ceilings, statement lighting, and a sophisticated foyer. The spacious living and dining areas flow effortlessly together, creating an ideal layout for entertaining, relaxing, or everyday living. The main living room is anchored by a striking modern fireplace feature wall and enhanced by oversized windows and direct access to the outdoor living space.
The kitchen serves as the heart of the home and features an oversized center island, abundant cabinetry, generous counter space, stylish pendant lighting, and an open layout that connects beautifully with the living and dining areas. Whether hosting guests or enjoying a quiet night at home, this floor plan was designed for both comfort and convenience.
The formal dining area provides additional space for gatherings and entertaining, while the home's neutral designer palette, upgraded lighting, clean architectural lines, and thoughtful finishes create a polished, upscale atmosphere throughout.
Step outside to enjoy the privacy and flexibility of a fenced backyard, covered patio, and spacious corner lot. The rare 3-car garage offers exceptional parking, storage, and versatility—an increasingly hard-to-find feature in today's rental market.
If you have been searching for a luxury home for rent with a fenced yard, corner lot, modern fireplace, oversized kitchen island, open floor plan, luxury vinyl flooring, high ceilings, designer lighting, and indoor-outdoor living, this home checks all the boxes.
Beautifully maintained, thoughtfully designed, and move-in ready, this exceptional rental offers the elevated lifestyle today's tenants are looking for. Schedule your private showing today and experience this home.
Location
State FL
County Hillsborough
Community Varrea Ph 2B
Area 33565 - Plant City
Rooms
Other Rooms Inside Utility
Interior
Interior Features Ceiling Fans(s), High Ceilings, Open Floorplan, Primary Bedroom Main Floor, Solid Surface Counters, Stone Counters, Thermostat, Walk-In Closet(s), Window Treatments
Heating Central
Cooling Central Air
Flooring Carpet, Vinyl
Fireplaces Type Decorative, Primary Bedroom
Furnishings Negotiable
Appliance Built-In Oven, Cooktop, Dishwasher, Disposal, Exhaust Fan, Ice Maker, Microwave, Wine Refrigerator
Laundry Laundry Room
Exterior
Exterior Feature Lighting, Sidewalk
Garage Spaces 2.0
Fence Fenced, Back Yard
Community Features Clubhouse, Dog Park, Playground, Pool, Sidewalks, Street Lights
Utilities Available Cable Connected, Electricity Connected, Public, Sewer Connected, Water Connected
View Y/N No
Water Access No
View Garden
Porch Rear Porch
Attached Garage true
Exposure Southeast
Garage true
Private Pool No
Building
Lot Description Corner Lot, Cul-De-Sac, Sidewalk, Paved
Entry Level One
Builder Name D.R. Horton
Sewer Public Sewer
Water Public
New Construction true
Construction Status Completed
Schools
Elementary Schools Knights-Hb
Middle Schools Marshall-Hb
High Schools Plant City-Hb
Others
Pets Allowed Cats OK, Dogs OK
Senior Community No
Membership Fee Required None
Num of Pet 2
Virtual Tour https://www.propertypanorama.com/instaview/stellar/TB8549744

Schools and Properties Nearby
Find out why customers are choosing LPT Realty to meet their real estate needs
Learn More About LPT Realty